46857 W Ann Arbor Trail, Plymouth, MI 48170
- $1,145,000
- 4
- BD
- 6
- BA
- 5,100
- SqFt




- Sold Price
- $1,145,000
- List Price
- $1,299,990
- Closing Date
- Jul 20, 2026
- Days on Market
- 23
- MLS#
- 26028073
- Status
- SOLD
- Type
- Single Family Residential
- Bedrooms
- 4
- Bathrooms
- 6
- Full-baths
- 6
- Living Area
- 5,100
Property Description
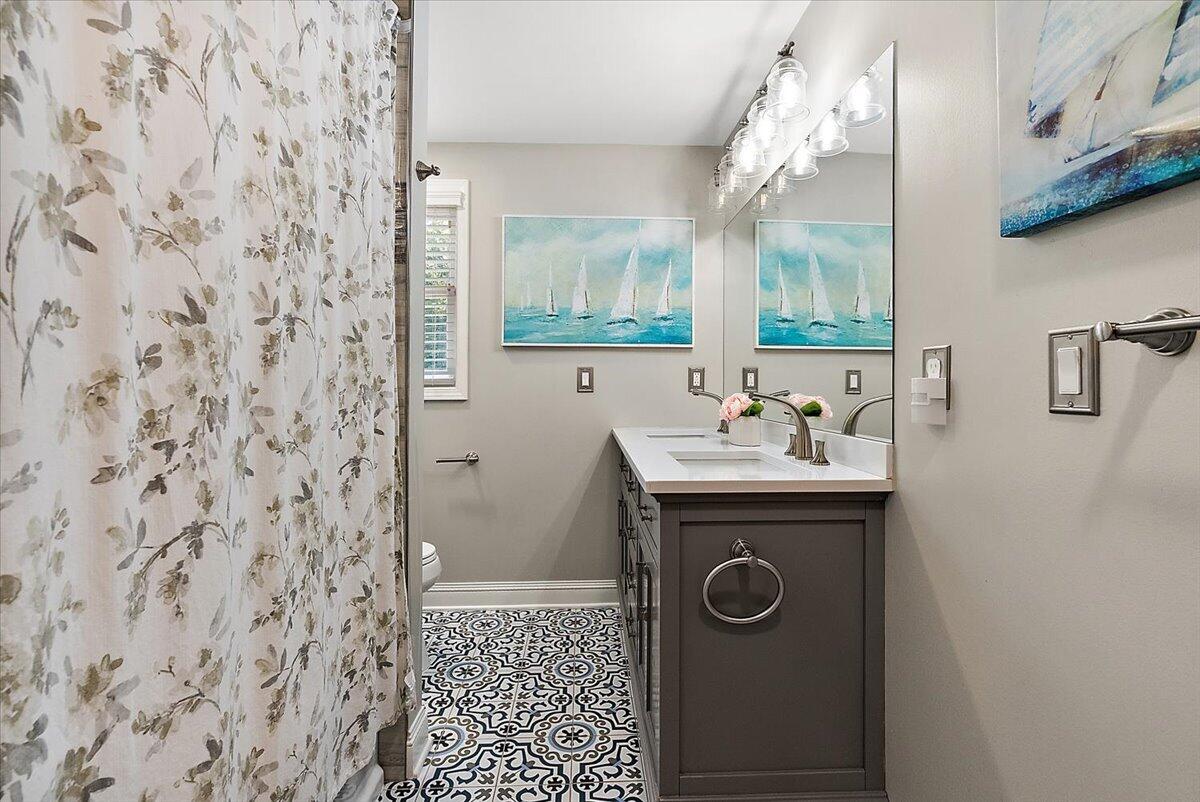
A private, fully renovated estate on 1+ acre just 3 minutes from downtown Plymouth. Rarely does a home of this caliber become available so close to everything Plymouth has to offer. Set on a professionally landscaped, fully fenced acre directly across from Hilltop Golf Course and McClumpha Park, this extensively renovated estate offers over 5,000 square feet of thoughtfully designed living space, surrounded by mature trees, exceptional privacy, and direct access to miles of scenic walking trails connecting to downtown Plymouth's shops, dining, and entertainment. Completely renovated down to the studs in 2021, the home seamlessly blends luxury, functionality, and everyday comfort. Featuring four spacious bedrooms, six full bathrooms, a dedicated home office, and custom finishes throughout, every space has been thoughtfully designed for modern living. At the heart of the home, the beautifully renovated kitchen features soft-close cabinetry, granite countertops, premium appliances, designer lighting, abundant storage, and an oversized island ideal for gathering and entertaining. A dedicated butler's pantry with wine refrigerator adds convenience, while the adjoining vaulted great room with gas fireplace creates a warm and inviting central living space. The walkout lower level expands the home's versatility with a second full kitchen, spacious living and entertaining areas, a second gas fireplace, and direct access to the backyard--ideal for multigenerational living, extended guests, or large-scale entertaining. The primary suite is truly exceptional, featuring a spa-inspired bath with heated floors, soaking tub, oversized walk-in shower, dual vessel vanities, and private water closet. Just beyond, a custom dressing room anchored by a furniture-style island flows into an expansive walk-in closet rarely found outside luxury custom homes. Each secondary bedroom enjoys its own dedicated bathroom, while two full kitchens, two laundry rooms, and extensive built-in storage provide a level of functionality rarely found in today's market. Outdoor living is equally impressive. An expansive multi-level deck overlooks the private backyard and professionally maintained grounds, creating multiple spaces for dining, entertaining, and relaxing. Additional highlights include a whole-house generator (2021), new furnace (2023), sprinkler system, epoxy-coated garage floors, overhead garage storage, custom blinds and shutters, updated staircases with iron balusters, and an attached three-car garage. Offering the privacy of an estate setting, the convenience of a premier Plymouth location, and the peace of mind of a comprehensive renovation, this is a truly one-of-a-kind opportunity.
Additional Information
- Taxes
- $11,488
- Acres
- 1.11
- Appliances
- Humidifier, Refrigerator, Microwave, Dishwasher, Dryer, Washer, Range, Built-In Electric Oven, Built-In Gas Oven, Bar Fridge
- Basement
- Walk-Out Access
- Fireplace
- Yes
- Garage
- Yes
- Heating
- Forced Air
- Roofing
- Shingle
- School District
- Plymouth-Canton
- Stories
- 2
- Utilities
- Cable Connected, Natural Gas Connected
- Water
- Public
How much is your home worth?
...get instant property value now!
Mortgage Calculator
Listing courtesy of Listing Agent: Alexandra Bucklin from Listing Office: Radrick Realty LLC.
Selling Agent: Selling Office: .
© 2026 Southwestern Michigan Regional Information Center, LLC. All rights reserved. Information deemed reliable but not guaranteed. The properties on this website come in part from the Broker Reciprocity Program of the Member MLSs of the Southwestern Michigan Regional Information Center. Data last updated .