6615 Summerlyn Boulevard, Lambertville, MI 48144
- $809,900
- 4
- BD
- 3
- BA




- List Price
- $809,900
- Days on Market
- 10
- MLS#
- 50215552
- Status
- ACTIVE
- Type
- Single Family Residential
- Bedrooms
- 4
- Bathrooms
- 3
- Full-baths
- 3
Property Description
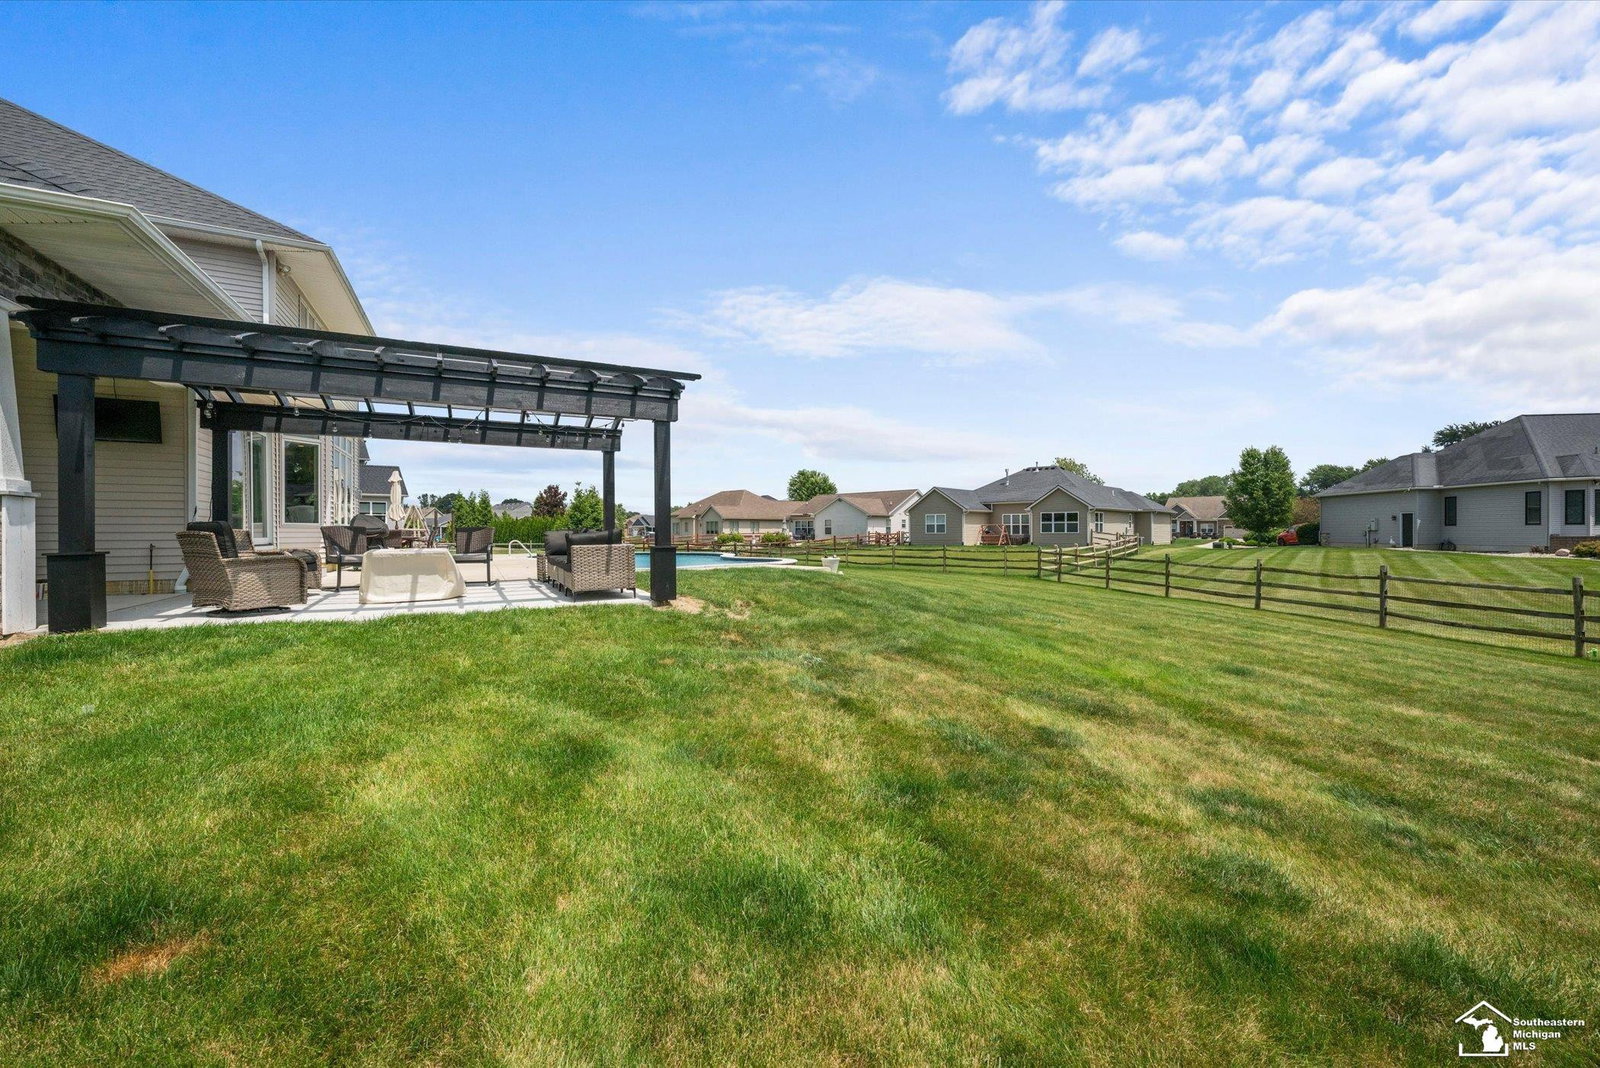
Experience luxury in this stunning custom-built home in The Reserve at Summerlyn. Nestled on 0.64 acres and offering over 4,900 sqft of beautifully designed living space. At the heart of the home is a recently remodeled gourmet kitchen with custom cabinetry, quartz counters, high-end appliances, an oversized island, and a spacious hidden walk-in pantry. Thoughtfully designed for both everyday living and entertaining, the kitchen adjoins the spectacular family room with a cozy gas fireplace, custom built-in cabinetry, and dramatic floor-to-ceiling windows that fill the space with tons of natural light while showcasing views of the backyard, pool, and pond. The versatile living room with fireplace offers the perfect space for an elegant sitting room or a private home office. The main level also features a convenient laundry room, and mudroom complete with custom lockers and cubbies. Upstairs, the luxurious primary suite offers dual walk-in closets and a spa-inspired ensuite with a beautiful tiled walk-in shower, soaking tub, and private water closet. 3 additional generously sized bedrooms each have direct access to a full bath, providing comfort and privacy for family and guests. The finished lower level expands the living space with a 5th bedroom, half bath, large recreation room with a wet bar, dedicated workout room with sauna, and abundant storage. Outside is your own resort-style sanctuary offering the perfect blend of luxury and serenity. The fully fenced backyard features a heated saltwater pool, relaxing hot tub, pergola, and peaceful pond views. Home is equipped with a whole- house generator.
Additional Information
- Acres
- 0.64
- Appliances
- Dryer, Microwave, Oven, Range, Refrigerator, Washer
- Association Fee Includes
- Lawn/Yard Care
- Fireplace
- Yes
- Garage
- Yes
- Heating
- Forced Air
- Pool
- Yes
- School District
- Bedford
- Sewer
- Public Sewer
Mortgage Calculator
Listing courtesy of Listing Agent: Nancy Brown from Listing Office: The Danberry Company - Temperance.
© 2026 Southwestern Michigan Regional Information Center, LLC. All rights reserved. Information deemed reliable but not guaranteed. The properties on this website come in part from the Broker Reciprocity Program of the Member MLSs of the Southwestern Michigan Regional Information Center. Data last updated .