1868 Carsons Cove Cove, Not Provided, MI 48390
- $1,500,000
- 5
- BD
- 4
- BA



- List Price
- $1,500,000
- Days on Market
- 41
- MLS#
- 50211951
- Status
- ACTIVE
- Type
- Single Family Residential
- Bedrooms
- 5
- Bathrooms
- 4
- Full-baths
- 4
Property Description
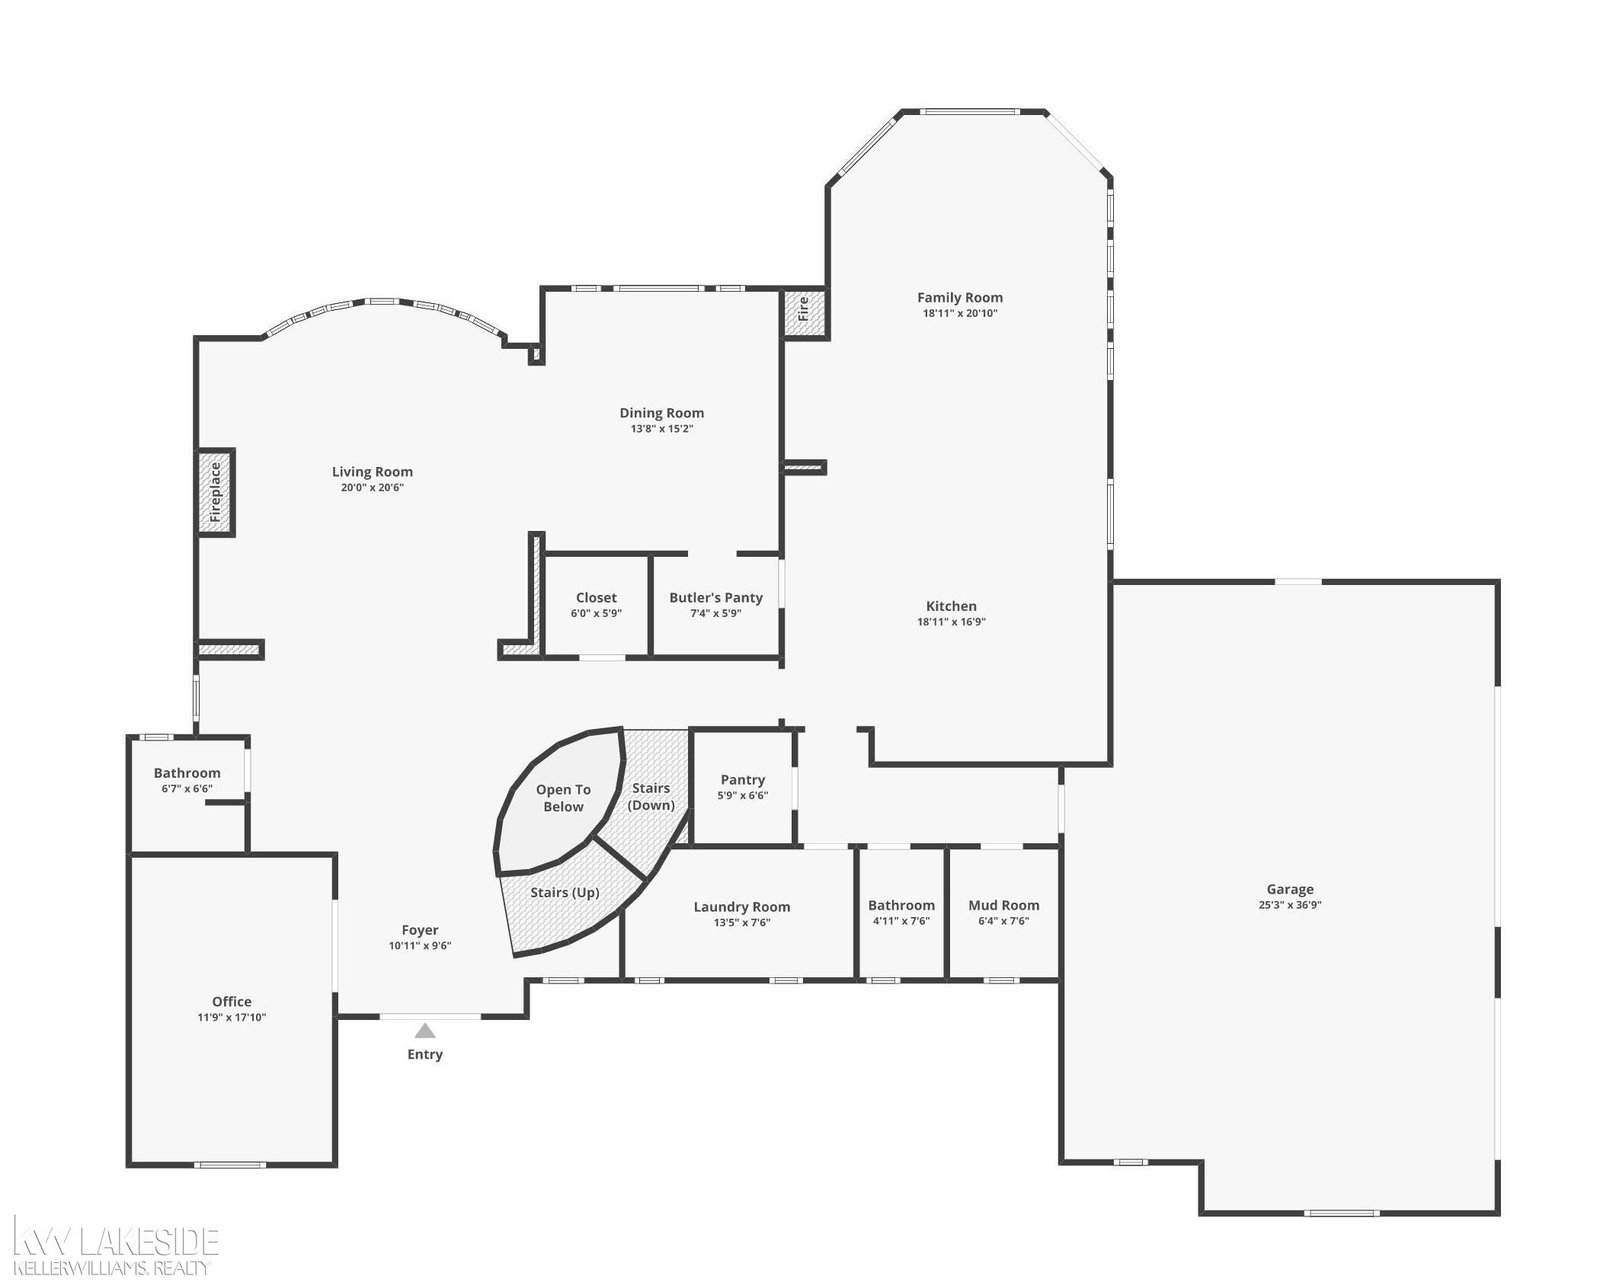
There are homes that impress — and then there is 1868 Carson Cove. Set on a private wooded waterfront lot with direct canal access, a covered pedestrian bridge, a private sand beach, and a dock, this extraordinary estate delivers a lifestyle that cannot be replicated. A sweeping drive winds past Japanese maples, sculpted boxwoods, and towering hardwoods to an arched leaded-glass entry — arriving at a soaring two-story foyer with travertine floors and a curved cherry staircase with hand-turned balusters that stops every visitor cold. The formal living room anchors around a wood-burning fireplace with dramatic surround and arched windows framing treetop views, flowing into a chandelier-lit wainscoted dining room. The open-concept family room and gourmet kitchen are panoramic — floor-to-ceiling windows and French doors frame the canal while a slate-blue stone island, Viking double wall oven, Thermador range, built-in wet bar with cherry glass-front cabinetry, walk-in pantry with floor-to-ceiling shelving, and dedicated coffee station make this a chef's showroom. A cherry-built home office with arched windows, granite laundry room, mudroom with custom built-ins, and two half baths complete the main level. The primary suite is a private wing: a two-sided gas fireplace divides the bedroom — with French doors to a private balcony — from a vaulted sitting room with panoramic treetop views. The spa bath offers dual vanities with stone countertops, a marble-surround jetted soaking tub, steam shower with textured glass enclosure, and a dedicated makeup vanity. A skylight-lit dressing room with custom island dresser and double hanging rods completes two massive walk-in closets. The lower level rivals a private club. A projector theater with ceiling-mounted projector and framed cinema screen flows into a lounge anchored by a stunning full-wall natural stone fireplace, with French doors opening to the patio. A catering kitchen with curved maple island and granite countertops, a dedicated wine room and liquor room with custom wood shelving, tin ceilings, and exposed brick — purpose-built for serious collectors — plus two bedrooms and two full baths make this level entirely self-sufficient for guests or multigenerational living. Outside, the Trex deck wraps a mature hardwood tree with glass railings, string lights, and unobstructed canal views. Below, three distinct patio zones deliver: a curved stone fire pit lounge, a built-in Lion grill outdoor kitchen with granite counters, and a central gathering area with hand-carved totem. The lawn slopes to a private sand beach with chaise lounges, a floating dock, and a 1.3-mile private trail winding over seven bridges. Three furnaces (2023/24/25) | 2 AC units | Noritz tankless water heater | Water softeners (2018 & 2020) | 2 electric panels | Well water replaced 2021|Full irrigation |EV charger (2026) | Heated 3-car garage | Nest thermostat Central vacuum. Full house Generac generator. 2022 Select furniture negotiable.
Additional Information
- Acres
- 0.72
- Appliances
- Dryer, Microwave, Oven, Range, Refrigerator, Washer
- Association Amenities
- Playground
- Body of Water
- Lake
- Fireplace
- Yes
- Garage
- Yes
- Heating
- Forced Air
- School District
- Walled Lake
- Waterfront
- Yes
Mortgage Calculator
Listing courtesy of Listing Agent: Cosmin Hosu from Listing Office: Keller Williams Realty Lakeside.
© 2026 Southwestern Michigan Regional Information Center, LLC. All rights reserved. Information deemed reliable but not guaranteed. The properties on this website come in part from the Broker Reciprocity Program of the Member MLSs of the Southwestern Michigan Regional Information Center. Data last updated .