5552 S Spyglass Ridge Drive, Suttons Bay, MI 49682
- $1,750,000
- 4
- BD
- 2
- BA



- List Price
- $1,750,000
- Price Change
- ▼ $75,000 1785808512
- Days on Market
- 79
- MLS#
- 1947350
- Status
- ACTIVE
- Type
- Single Family Residential
- Bedrooms
- 4
- Bathrooms
- 2
- Full-baths
- 2
Property Description
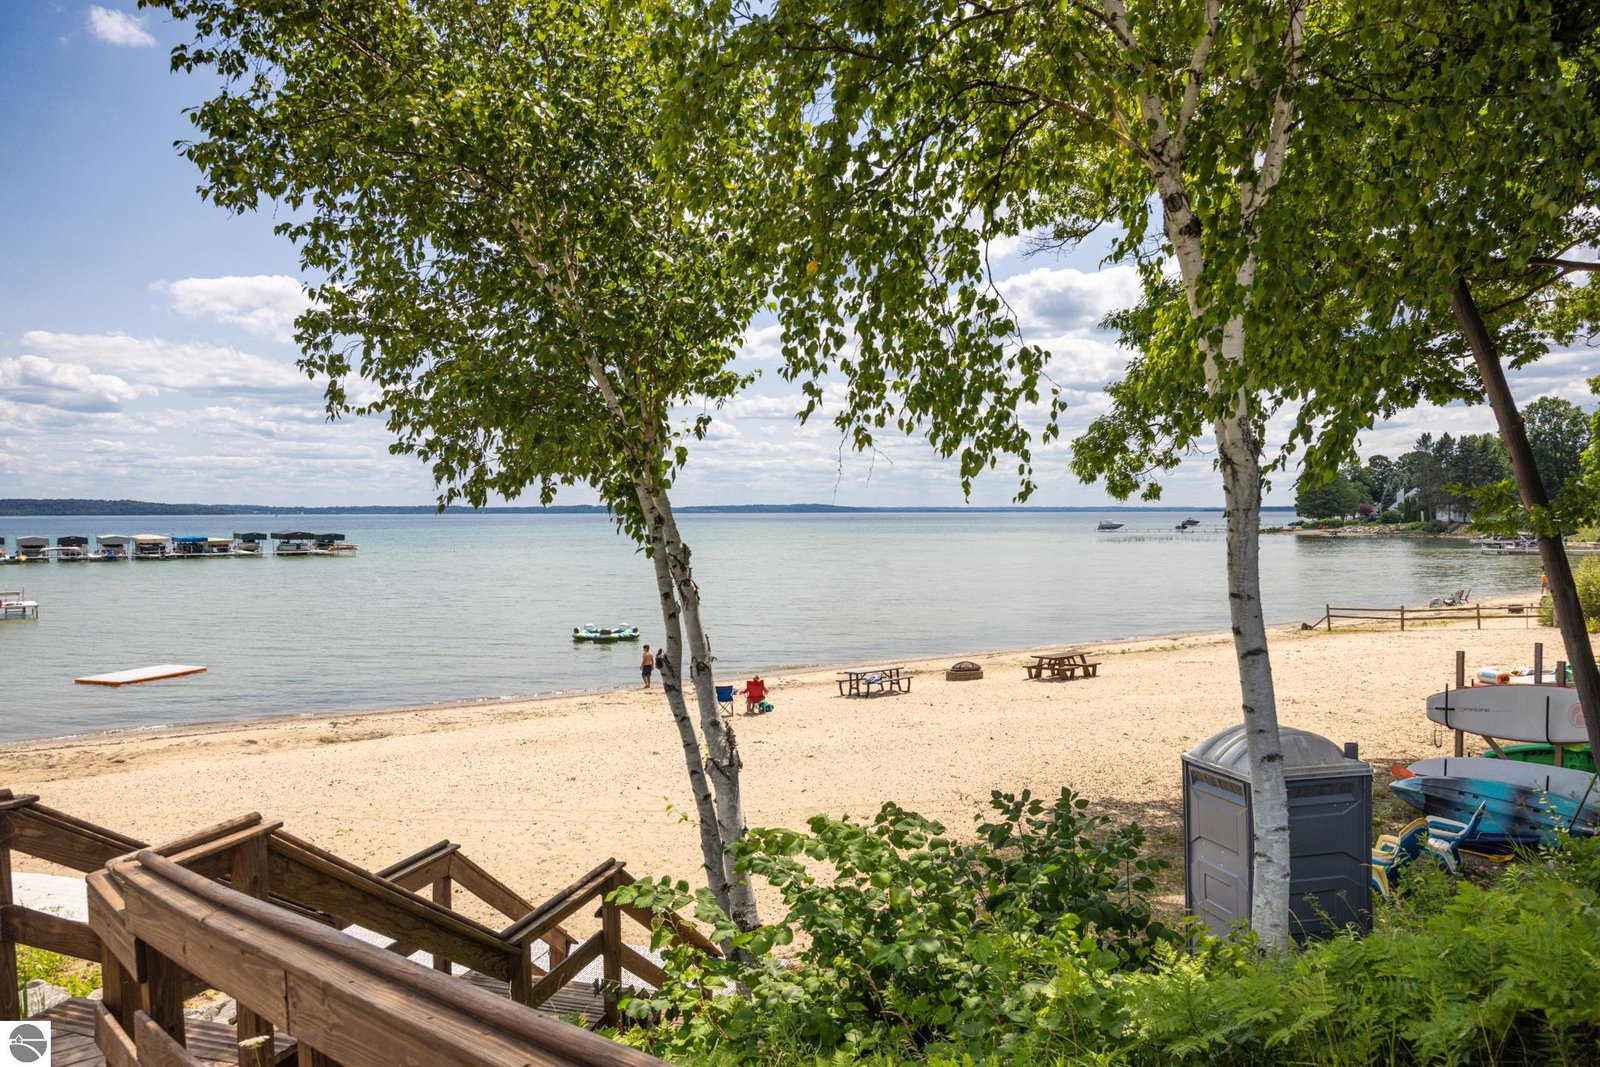
Bay View Pines, one of the areas most desirable private beachfront communities, just minutes between Suttons Bay & Traverse City welcomes You! Keep your boat & water toys at this luxurious, sandy, private community beach with private dockage. Experience the perfect blend of French Country romance, Craftsman warmth, and Cotswold elegance in this custom-built residence, where timeless architecture and exceptional craftsmanship create a home of enduring character and sophistication. Offering over 5000 square feet of thoughtfully designed living space, with 4 bedrooms, 3 full baths, and 2 powder rooms. This home showcases high ceilings throughout—including the finished lower level—rich hardwood flooring, crown moldings, custom millwork, exceptional storage, and beautifully crafted built-in cabinetry. The inviting living room is centered around a stunning fireplace with custom mantel and built-ins, while a second fireplace creates a warm and relaxing retreat in the spacious primary ensuite. The well-appointed kitchen offers abundant cabinetry, a large walk-in pantry, and seamless flow into the home's generous gathering spaces. The finished lower level also features a private office, or other creative space. A standout feature is the detached studio, providing the perfect private office, art studio, fitness room, ... Complete with running water, a half bath, gas log fireplace, and bar refrigerator, offering a quiet and comfortable space just steps from the main house. Outside, professionally landscaped grounds create a peaceful setting complemented by a welcoming covered front porch, fenced area for children or pets, LeafGuard gutters, decorative copper rain chains, and the peace of mind of a whole-house generator. The oversized 3-car garage offers exceptional room for vehicles while accommodating a boat, jet skis, snowmobiles, or all of your Northern Michigan gear. Buyer and/or its agent to verify all listing data for accuracy.
Additional Information
- HOA Fee
- 2400
- Acres
- 0.71
- Association Amenities
- Other
- Association Fee Includes
- Other, Snow Removal
- Basement
- Other
- Exterior Features
- Other
- Fireplace
- Yes
- Heating
- Forced Air
- Roofing
- Asphalt
- Stories
- 2
- Style
- Craftsman
- Water
- Private Water
Mortgage Calculator
Listing courtesy of Listing Agent: Thomas Alflen from Listing Office: EXIT Northern Shores-TC.
© 2026 Southwestern Michigan Regional Information Center, LLC. All rights reserved. Information deemed reliable but not guaranteed. The properties on this website come in part from the Broker Reciprocity Program of the Member MLSs of the Southwestern Michigan Regional Information Center. Data last updated .